
A PRESTIGIOUS INVESTMENT in a HISTORICAL AMBIENCE
Unique, modern, comfortable APARTMENTS in the exceptional surroundings of a historic manorial farm and an 18th-century park. This is the only place of its kind in Poland.
Idea
Our core philosophy is to transform the unique architectural space of a historic manor, park, and farmstead complex into a modern, uplifting living environment for those who seek to live in symbiosis with nature. Here, nature and generations of people have left behind a magnificent legacy: an 18th-century park and a beautiful manorial farm.
Connected to nature
Enjoy the serene beauty of your natural surroundings as they change with the seasons. Live in a place that harmoniously blends the modern world with the natural environment. Become part of a community with a soul. Experience the unique fusion of historic architecture, surrounded by natural monuments, with contemporary comfort and design.
A vibrant community
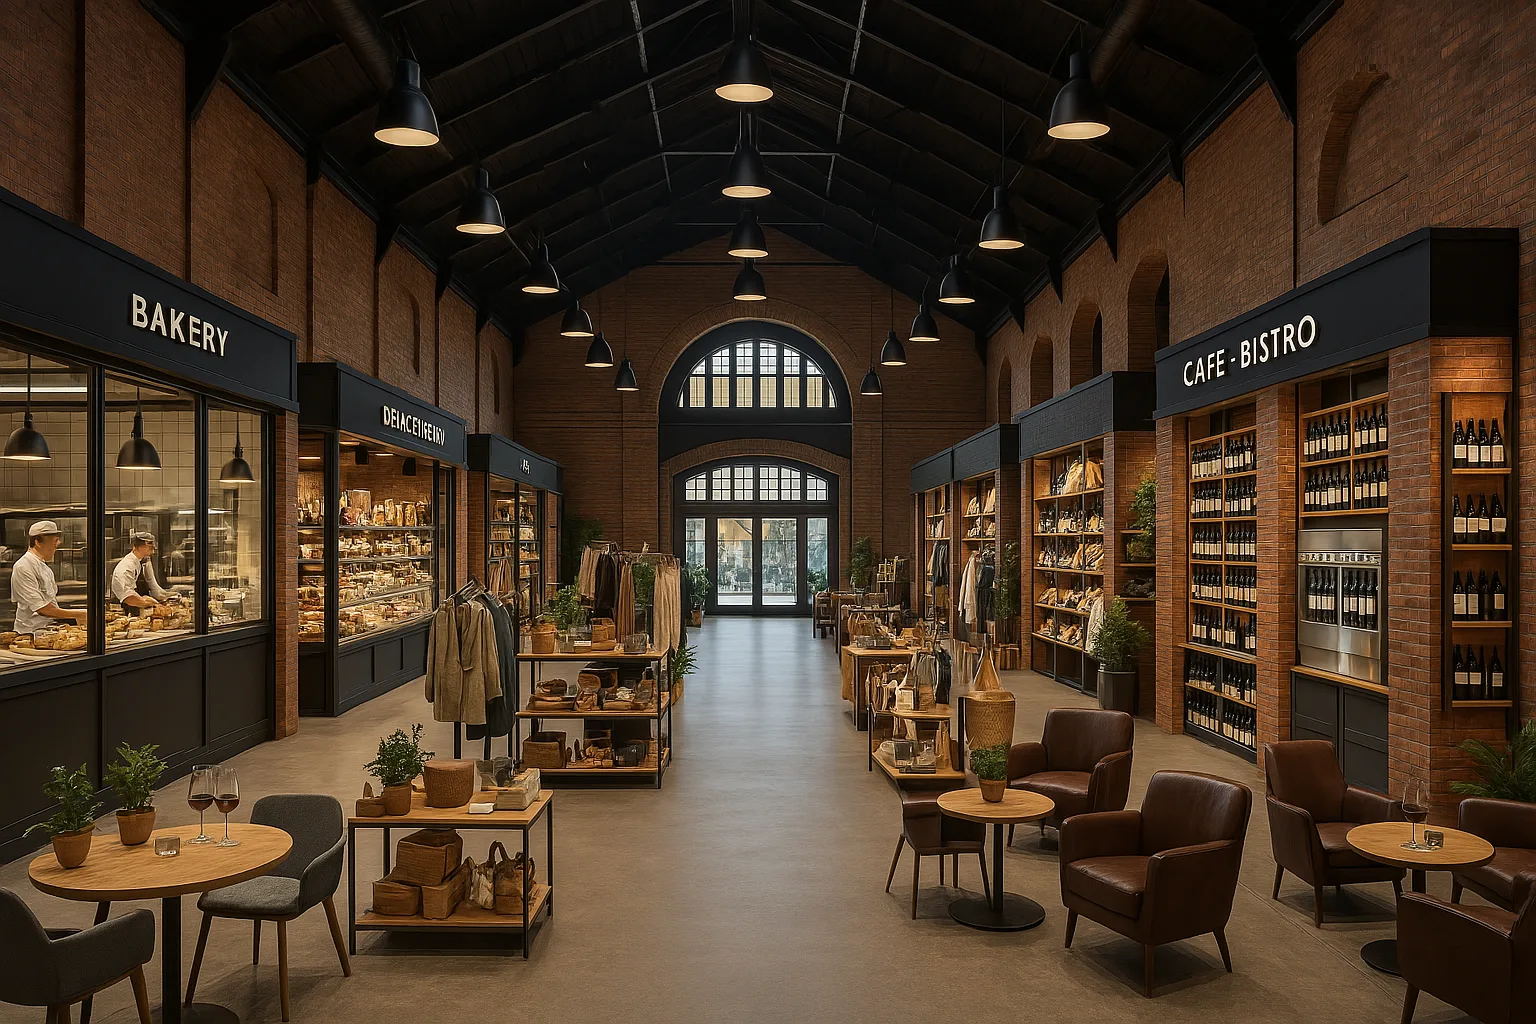
Soon, the estate’s former riding school will be transformed into a stylish and versatile public space. It will feature a bakery, bistro, wine bar, coffee roastery, a small delicatessen, a boutique with unique items, a music stage, and exhibition galleries. The upper floor will host a wellness zone, complete with pilates and yoga studios, and a gym focused on rehabilitation and corrective fitness.
Unrivaled prestige
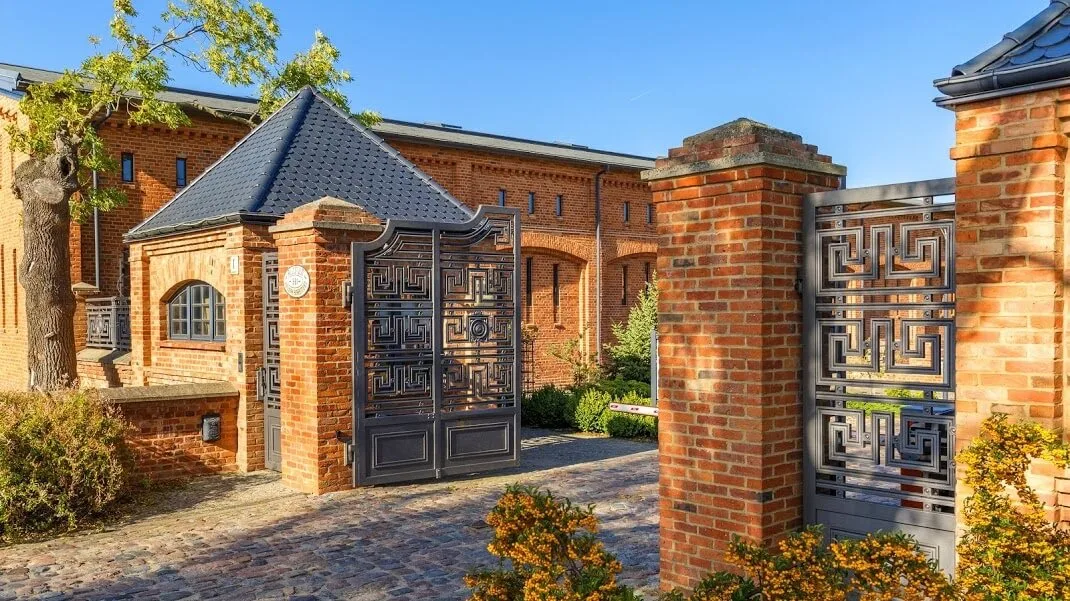
Without a doubt, the Folwark in Skarbimierzyce is a place of true prestige, defined by its grand entrance avenue, stylish gate, historic wall, magnificent courtyard, and a manor house set against an 18th-century park. The abundance of space, stunning architecture, and natural beauty, combined with its exclusivity—a limited number of residences (only 160 apartments in total)—makes this location truly exceptional compared to any other development.
The vision
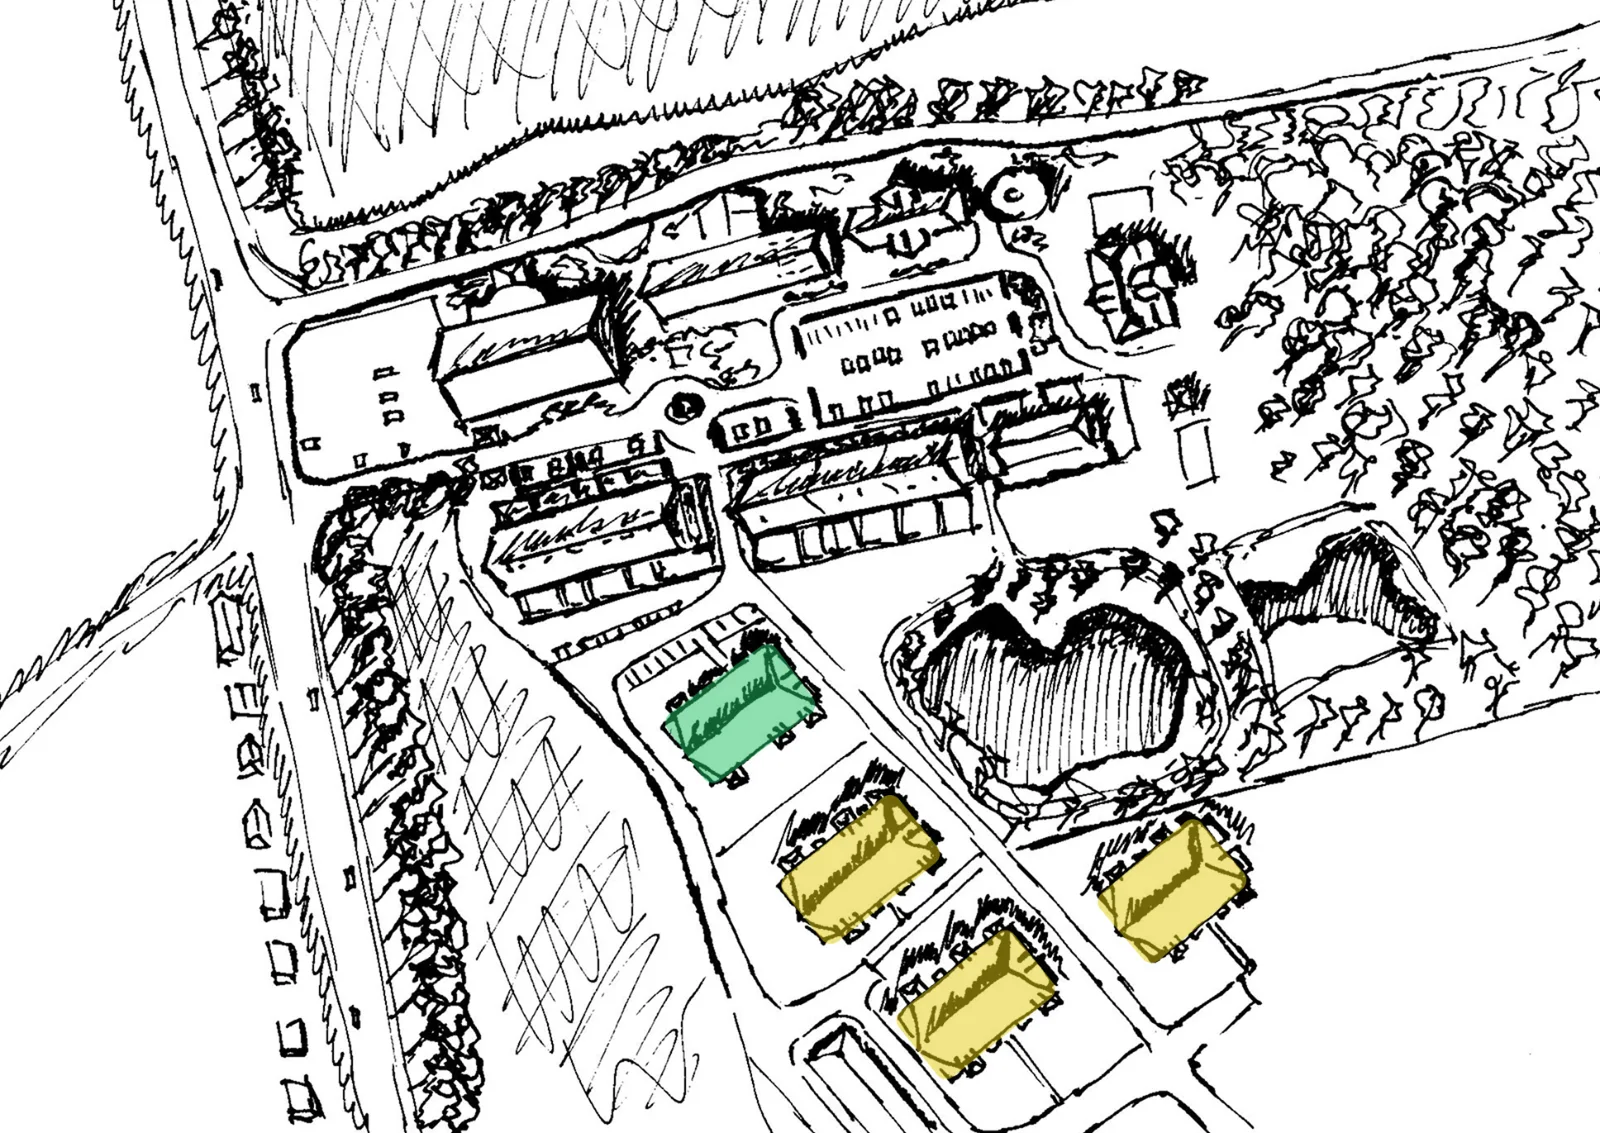
Folwark Botanica is a masterful architectural layout that has been refined over centuries. The estate opens from the south with a grand entrance avenue, leading through a main gate into a spectacular courtyard. This central space is framed by six buildings to the east and west and elegantly enclosed on the north side by the stately manor house.
Gallery
History
The estate's rich history dates back to 1243, when the first recorded mention of the knightly lands of Sparrenfelde appeared. Its first known owner was the knight Albertus de Sparrenfelde. In the latter half of the 13th century, Duke Barnim gifted the estate to the church in Szczecin.
About the investment
Uncompromising Quality
Crafted exclusively from high-grade, natural materials, including traditional kiln-fired brick, cement-lime plaster, noble woods, and exquisite Bardiglio marble. Our meticulous "slow building" philosophy guarantees superior quality, lasting durability, and flawless attention to every detail.
Timeless Architecture
Natural, traditionally fired brick is the signature element of the entire estate, creating a timeless aesthetic that contrasts beautifully with the lush green surroundings. Every new building features a brick facade, architecturally harmonious with the historic structures, ensuring enduring beauty and resilience for generations to come.
Premium Standard
Each staircase is custom-designed. Residences are appointed with premium features, including triple-glazed windows, high-security acoustic doors, color-matched electrical fittings, and underfloor heating. Every apartment also includes a fully finished large terrace or balcony, or an enclosed private garden patio.
Modern Technology
A silent, high-speed Schindler elevator ensures effortless movement between floors. Each apartment is equipped with fiber-optic internet and satellite television access for modern convenience.
Security and Privacy
The entire Folwark estate is a secured, protected community enclosed by a historic wall, guaranteeing residents peace of mind and a profound sense of safety. Expansive recreational areas ensure privacy whether you are relaxing, taking a walk, or enjoying activities like jogging or Nordic walking on our fitness trails.
Parking Comfort
Parking is never a concern here. The price of each apartment includes one designated parking space. Additional parking spaces, private motorcycle garages, and convenient storage units are also available for rent.
News & the future
The Riding School: A New Chapter
Coming soon (end of 2026), the estate’s historic Riding School will be reborn as a stylish, multi-purpose business and retail destination, which will feature, among other things: an expanded bistro serving seasonal dishes, decadent desserts, and snacks that pair perfectly with wine; a wine bar, where brick shelves will house a curated selection of wines from authentic regional vineyards—from Valtice in Moravia to St. Emilion in Bordeaux—all available for on-site tasting.
Development timeline
Stage I
Construction of 21 loft-style residences with areas ranging from 57 m² to 96 m².
(Estimated Completion: June 2026 — Now Selling)
Stage II
Construction of 30 loft-style residences, with areas from 52 m² to 86 m², in a three-story building.
Stage III
Construction of 60 loft-style residences, with areas from 52 m² to 86 m², in a three-story building.
Available residences
Loading apartments…
* Individual apartment prices are available in the PDF files.
ID
Options
Area
| ID | Building | Floor | Area | Rooms | Status | Gross price | Floor plans | View |
|---|
Information prospectus & price history
Here you’ll find the project’s information prospectus and the complete history of price changes—brief, clear, and up to date.
The purchase process
A phone call or email exchange to discuss our available residences and learn about your specific needs.
Scheduling a visit for an in-person meeting at our on-site sales office (located in the former bistro), which includes a personalized presentation of the development and a tour of the beautiful recreational grounds.
Drafting and signing a reservation agreement (with a 1% reservation fee) to secure your chosen apartment, or, if you are applying for a mortgage, proceeding with a preliminary agreement.
After construction is complete and your apartment is commissioned, the signing of the final notarial deed and the official handover of the keys to your new home will take place.
Call or write to us using the contact form to receive more information.
Contact details: